
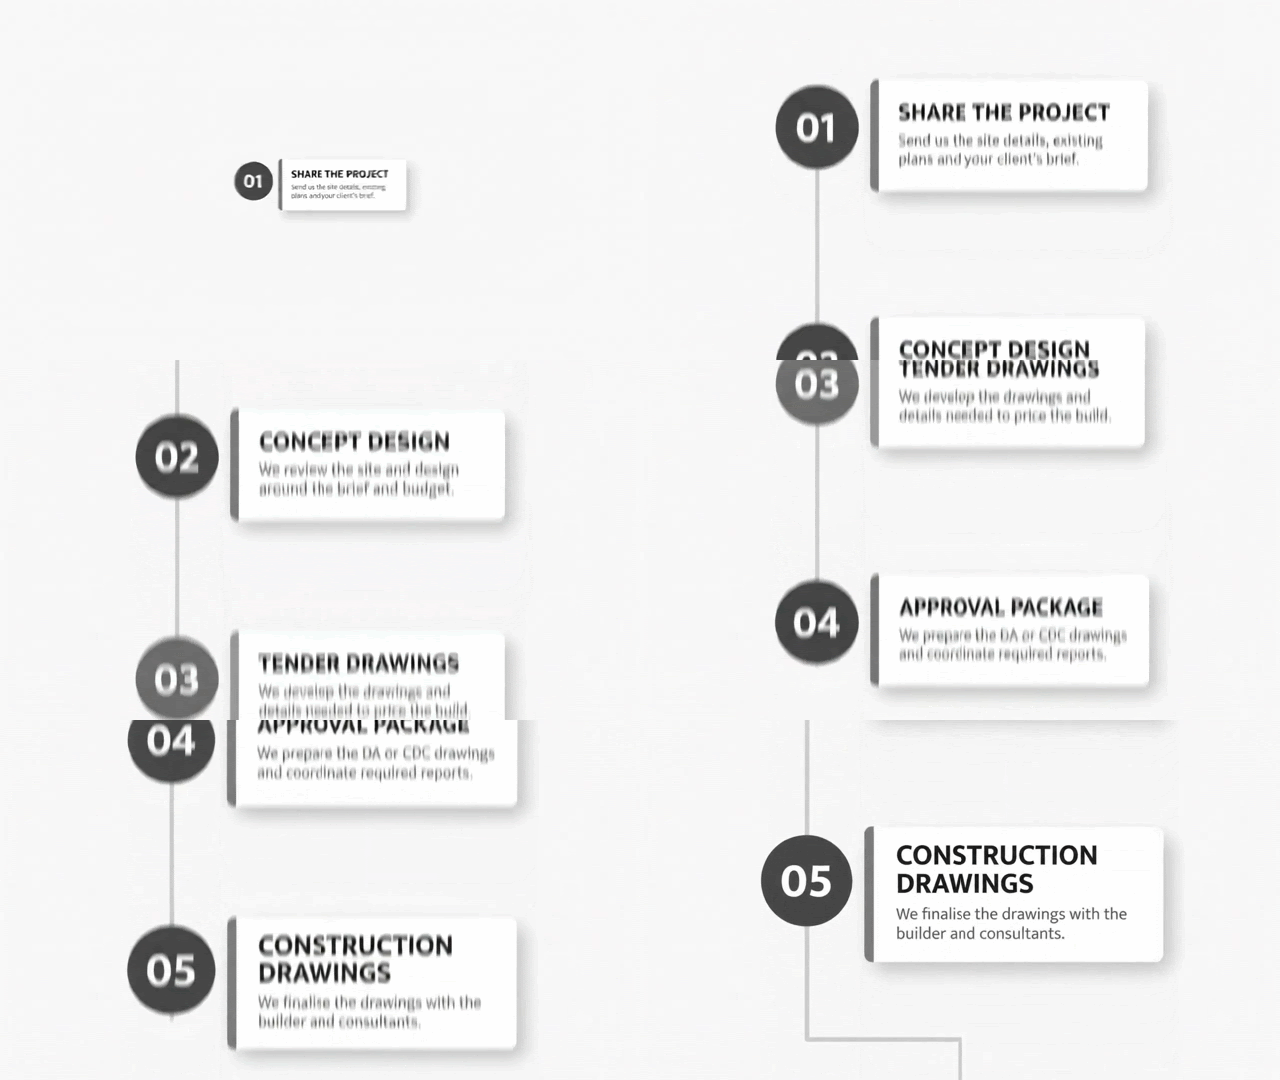
How we work with Builders in 5 easy steps
Drafting Support That Works the Way You Build
Every builder has their own specifications, preferred materials, standard details and way of working. We take the time to understand these requirements so the drawings we produce reflect how you intend to price and construct the project.
Our experienced team can also communicate directly with your clients, guide them through the design process and manage amendments professionally—allowing your team to remain focused on estimating, sales and construction.
We can operate as an extension of your business, providing additional drafting capacity when you need it without the commitment of expanding your internal team.
Residential Drafting Services for Builders
Concept Design and Client Liaison
We develop custom residential concepts around the client’s brief, site conditions, budget and your building specifications. Where required, we can liaise directly with your clients, present the design and coordinate their feedback.
DA and CDC Approval Drawings
We prepare residential approval documentation for Development Applications and Complying Development Certificates, including the plans, elevations, sections and calculations required for assessment.
We can also coordinate with certifiers, town planners, BASIX and NatHERS assessors, engineers and other specialist consultants.
Tender Documentation
Clear and coordinated drawings help your estimating team understand the project and prepare more accurate pricing. Our tender sets can include detailed elevations, sections, roof plans and window schedules appropriate to the project.
Construction Documentation
We prepare detailed residential construction drawings that support your supervisors, trades and consultants during the building process. Documentation can be coordinated with structural engineering, hydraulic information, BASIX commitments and approval conditions.
Amendments and Ongoing Support
Projects change as client selections, engineering and approval requirements develop. We can update the documentation, respond to drawing queries and assist with necessary amendments throughout the project.

Residential Drafting Support for NSW Builders
More Projects. Less Drafting Pressure.
Flexible building design and drafting support for residential builders across Sydney and NSW.
Whether you need assistance with overflow work, a single custom project or an ongoing drafting partner, FJA Designs can support your team from the initial concept through to approval, tender and construction documentation.
We produce practical, accurate and buildable drawings developed around your construction methods, specifications and client expectations.
Why Builders Work With FJA Designs
Experienced Residential Designers
Fernando Arriola and Mark Baker each bring more than 25 years of industry experience across residential building design, drafting and documentation.
Buildable, Practical Documentation
We understand that a successful design must do more than look good. It must respond to the site, meet approval requirements and be practical to price and construct.
Confident Client Communication
Our team is experienced in communicating directly with homeowners, presenting design ideas and managing feedback professionally on behalf of the builder.
Flexible Drafting Capacity
Use FJA Designs for an individual project, seasonal overflow or ongoing residential drafting support without adding another permanent employee to your team.
Support Across Every Stage
We can remain involved from concept development through DA or CDC approval, tender documentation and construction drawings, providing consistency throughout the project.
Clear Project Coordination
Tanya coordinates workflow, communication and outstanding requirements, helping ensure your team remains informed as the project progresses.